Terraces Northern Beaches
Manly to Palm Beach
Manly to Palm Beach
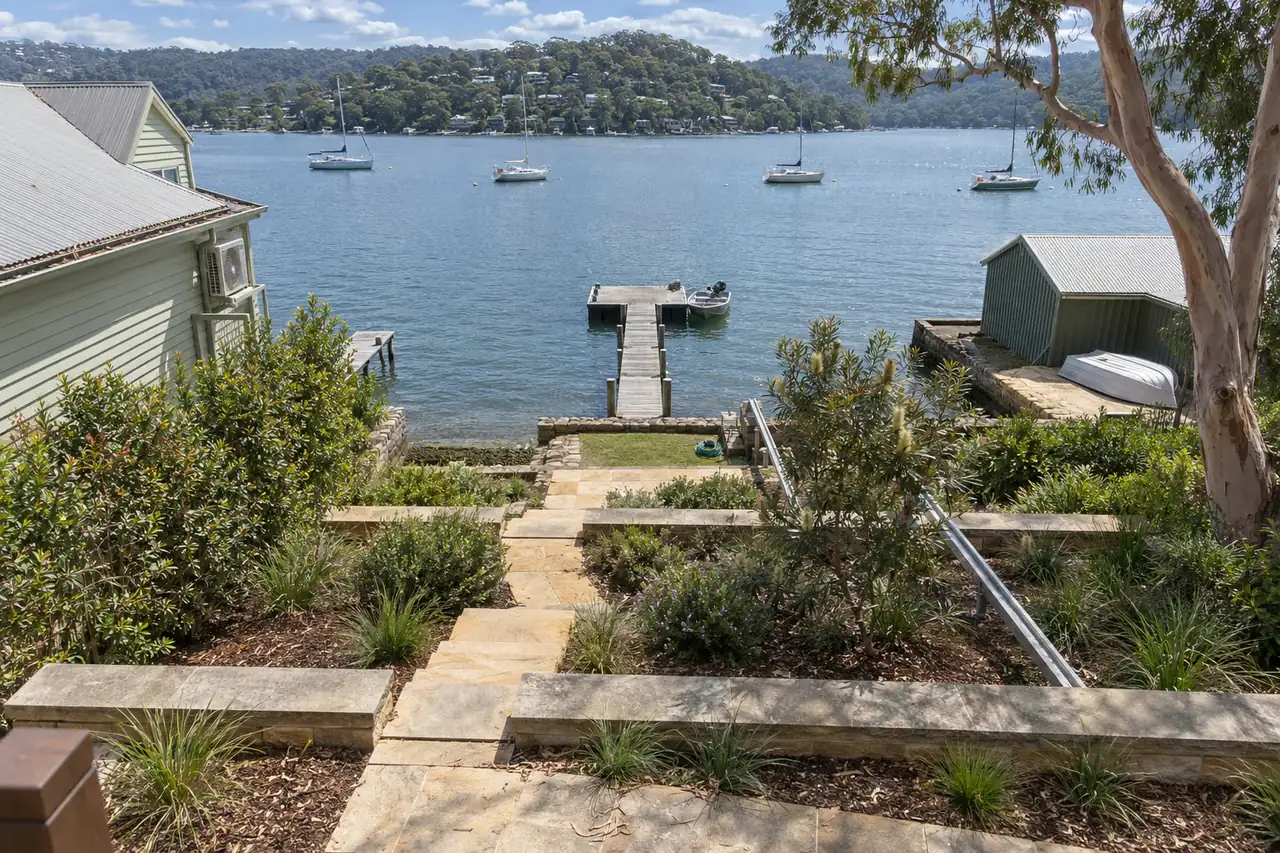
Terracing turns a slope into level areas held by low retaining walls and joined by steps. On a steep Northern Beaches block, it creates flat ground for a lawn, a table or garden beds. It also slows the water that washes soil off the slope in heavy rain.
Request a free quoteWide, flat levels for turf and play, usually held by sandstone or block walls.
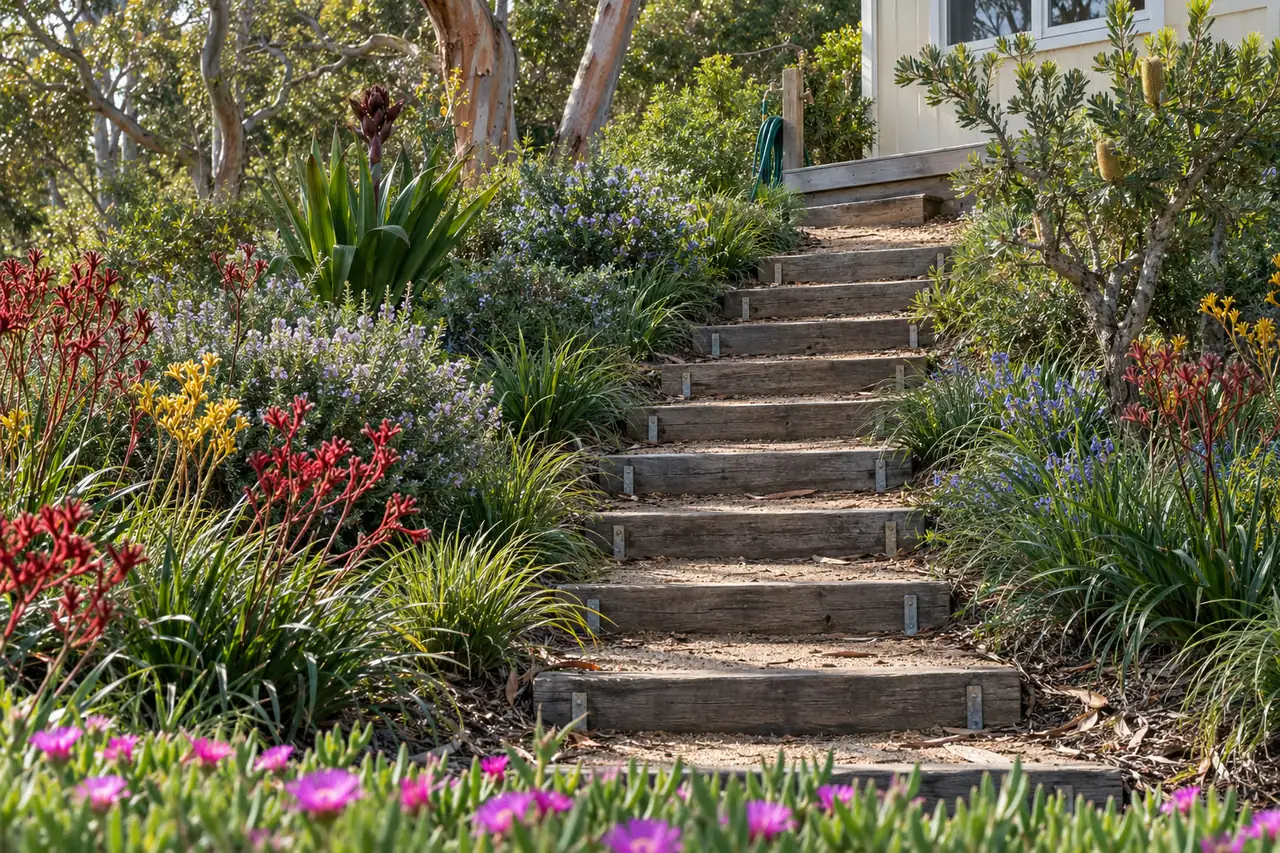
Narrower levels planted with natives, grasses and shrubs that hold the soil.
A level big enough for a table, a deck or a fire pit, with steps down to the next.
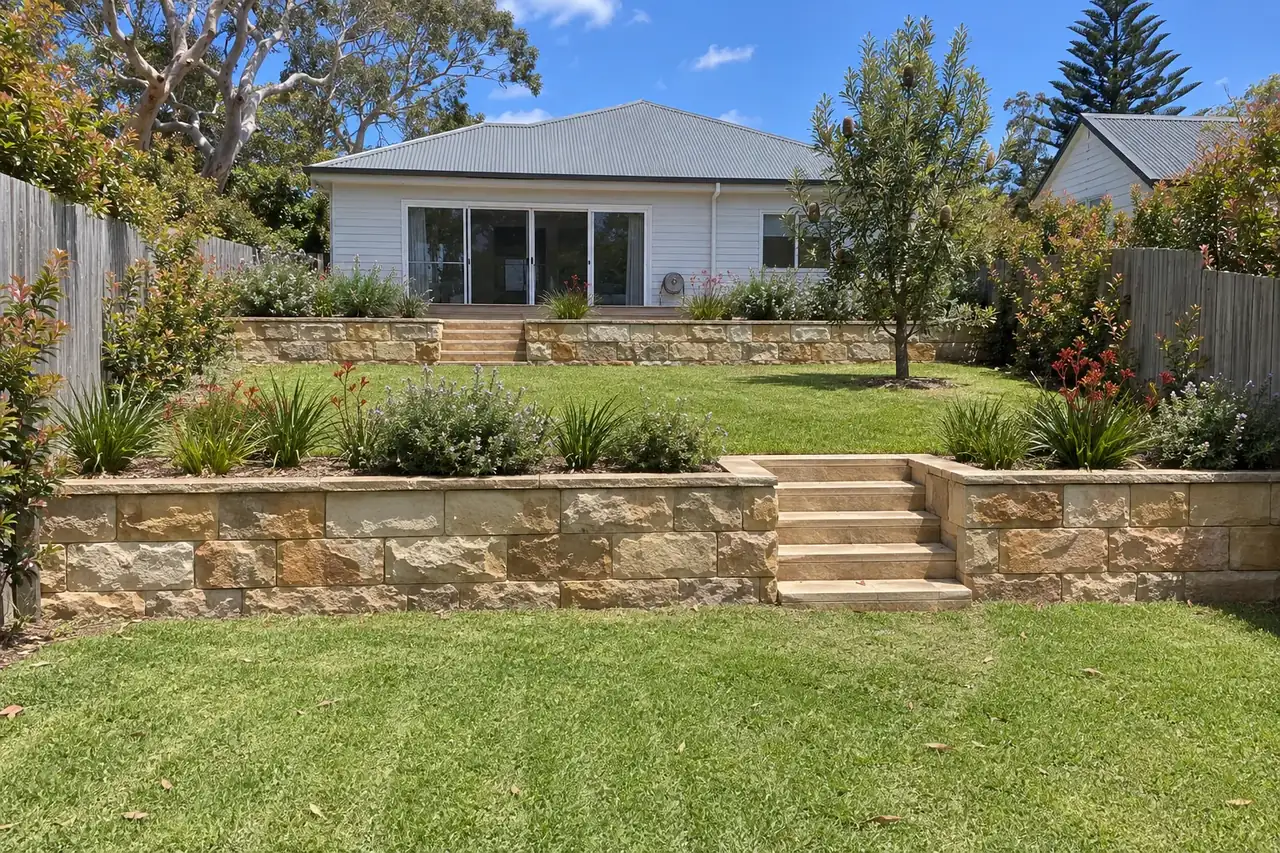

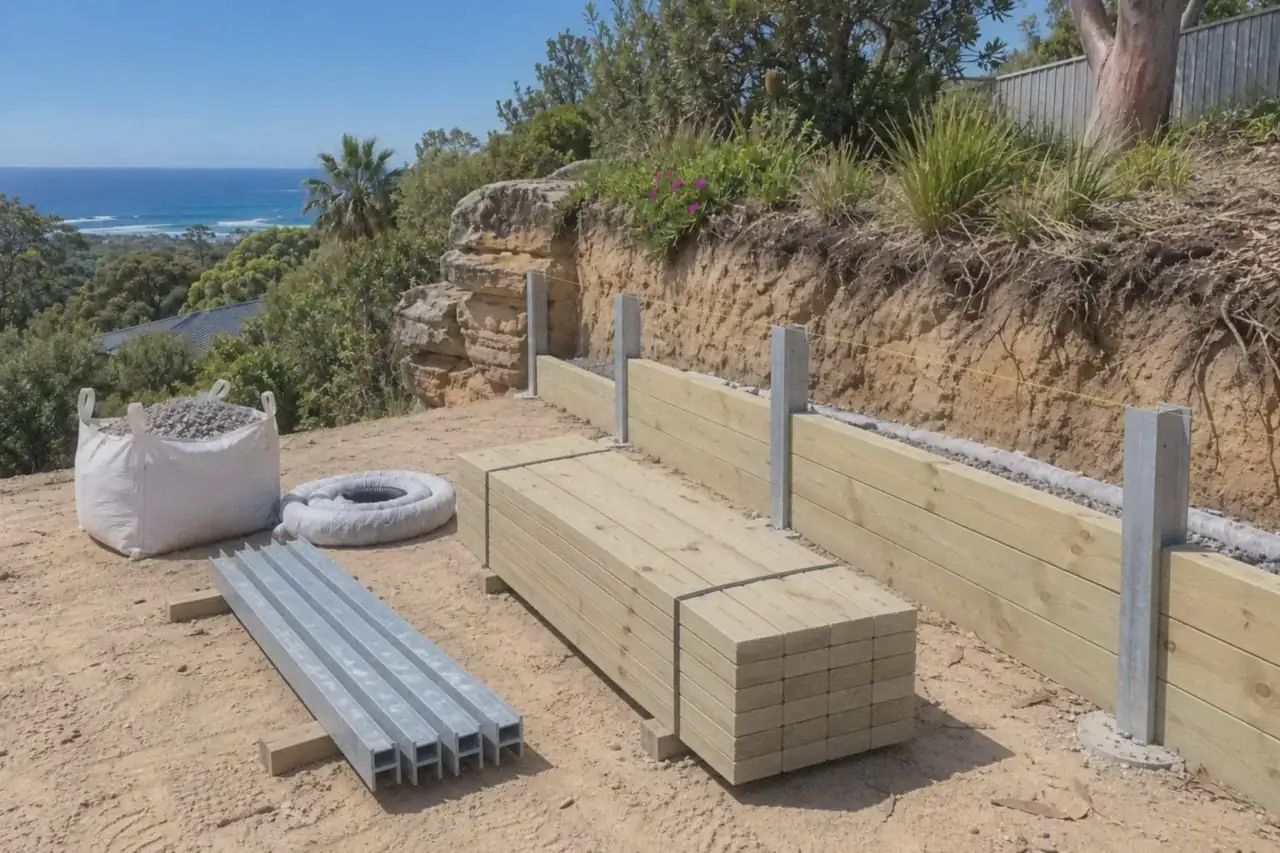
Several low walls are often simpler than one tall one. In NSW, walls up to 600 mm can be exempt from approval, but stacked walls need about 2 m between them to stay exempt.
Where possible, we use soil dug from the back of each level to fill the front. Balancing the two keeps truck and tip costs down, which matters when every load goes up or down stairs.
We plan how you move between levels first: steps, paths, and a route for the mower and the wheelbarrow.
Each terrace needs its own drainage, or water runs from one level onto the next and undermines the wall below.
Most blocks sit on Hawkesbury sandstone, where levels often rest on rock shelves. On the lower Pittwater slopes from Newport to Palm Beach the ground is softer shale with deeper, wetter soil, so each level's drainage matters more.
The same lower Pittwater slopes hold remnants of spotted gum forest, an endangered plant community. Clearing native plants there for new levels can need assessment, so what grows on the block is checked first.
The landscaper measures how far the block falls, how many levels it can take, the soil and rock, and whether a machine can get in.
Walls are kept low and spaced apart where possible, because exempt walls must be no more than 600 mm and at least 2 m apart; otherwise approval and an engineer come first.
You agree a clear price and what's included before work starts. Over $5,000, NSW law needs a licensed builder and a written contract, and over $20,000 home building compensation cover.
After a Before You Dig check, the slope is cut back, soil is reused on site where it fits or trucked away, and the ground is compacted.
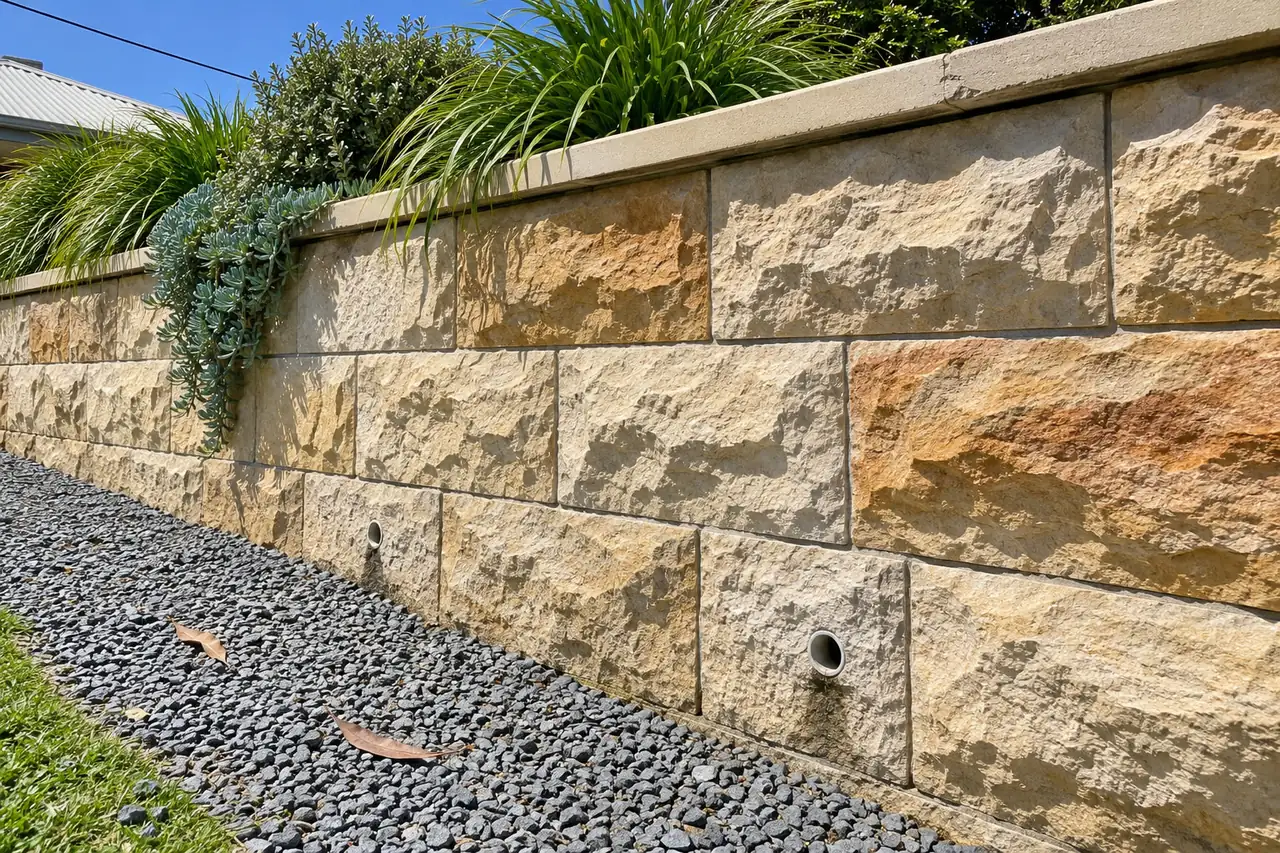
Each wall is built with ag pipe and gravel behind it, and the drains run to a lawful stormwater point.
Steps link the levels, topsoil goes on, and then turf, beds or paving finish each level.
Yes. We build the walls and drainage first; turf, paving and planting can follow later.
Terracing is priced as its walls, drainage and earthworks, and the walls are the biggest part, so see the cost question on our retaining walls page. How far the block falls, rock, how much soil is moved or trucked away, and access change the price. Your price is set at the free site visit.
Yes. Level ground slows water down, so less soil washes off in storms. Deep-rooted natives help hold the soil on each terrace.
Lawn, a deck, paving for a table, garden beds, a vegetable patch or a fire pit. The depth of each level decides what fits, so we plan it at the site visit.
Start with what each level is for, then fit the walls to it. Several low walls usually beat one tall one. Soil dug from the back of each level fills the front, every level gets its own drainage, and steps join them on the route you'll walk.
Divide the fall by the wall height: a 2.4 m fall needs four 600 mm walls, giving five levels. Walls up to 600 mm, 2 m apart and 1 m from the boundary are often exempt from approval; taller walls usually need it. We check at the site visit.
Usually water pouring over the top of the wall below. If a level has no fall and no drain, rain collects, soaks the soil and spills over, taking soil with it. An ag drain behind each wall, a fall to a pit, mulch and dense groundcovers stop it.
Deep-rooted tussocks and groundcovers hold the soil: lomandra, dianella, native grasses, native sarsaparilla and creeping boobialla. Jute or coir mesh pinned over the slope stops the soil washing until the roots take, and planting in staggered rows slows the water down.
Yes. Most of it is done by hand, with a small tracked machine where one fits down the side of the house. Balancing cut and fill on site means fewer loads carried in or out. On very tight blocks, materials can be lifted over the house by crane.
Yes, and the rock often helps. Walls can sit straight on a sound rock shelf, and outcrops can stay as part of a level or as natural steps. Cutting rock away for more flat ground takes saws and extra labour, so levels are planned around it where possible.
Send a short description of the job, your suburb and a photo if you have one. We’ll reply to arrange a site visit and a free quote. You can also email quotes@northernbeacheslandscaping.com.au.
Thanks, we have your details
We’ll be in touch to arrange a site visit and a free quote. If it’s urgent, email quotes@northernbeacheslandscaping.com.au.